
Our team travels to your site
For field work, our engineers and instruments mobilise anywhere in India — highway corridors, bridges, plants and greenfield alignments included.
TMT bar and structural steel testing to IS 1786, IS 2062, IS 1608 and IS 1599 — yield and tensile strength, elongation and bend tests for Fe 500 and Fe 500D
TMT reinforcement bars are tested to IS 1786 — covering yield strength, ultimate tensile strength, elongation, and bend / rebend tests — to confirm grade (Fe 415/500/550D etc.) and weight per metre. NKMPV performs steel and TMT bar testing as a NABL-accredited laboratory.
Steel bar and structural steel testing determines the mechanical properties — yield strength, ultimate tensile strength, elongation, and bend behaviour — of TMT reinforcement bars and structural steel sections used in construction. These tests verify that every batch of steel entering a project site conforms to IS 1786:2008 (TMT bars) or IS 2062:2011 (structural steel) before it is incorporated into the structure.
The following parameters are evaluated during steel testing. Acceptance criteria are based on IS 1786:2008 for TMT bars and IS 2062:2011 for structural steel. Values shown are minimum requirements unless stated otherwise.
| Parameter | Value / Range | Unit | Standard |
|---|---|---|---|
| Yield Strength (0.2% Proof Stress) — Fe 500 | ≥ 500 | N/mm2 (MPa) | IS 1786:2008 Table 1 |
| Yield Strength (0.2% Proof Stress) — Fe 500D | ≥ 500 | N/mm2 (MPa) | IS 1786:2008 Table 1 |
| Yield Strength (0.2% Proof Stress) — Fe 550D | ≥ 550 | N/mm2 (MPa) | IS 1786:2008 Table 1 |
| Ultimate Tensile Strength (UTS) — Fe 500 | ≥ 545 (min. 1.08 x YS) | N/mm2 (MPa) | IS 1786:2008 Table 1 |
| UTS/YS Ratio — Fe 500D | ≥ 1.10 | IS 1786:2008 Table 1 | |
| Percentage Elongation — Fe 500 | ≥ 12% | % | IS 1786:2008 Table 1 |
| Percentage Elongation — Fe 500D | ≥ 16% | % | IS 1786:2008 Table 1 |
| Bend Test (TMT Bars) | No crack on bent portion (mandrel dia per IS 1786) | IS 1599:2012 | |
| Re-bend Test (TMT Bars) | No crack after bending, ageing at 100 deg C, and re-bending | IS 1786:2008 Cl. 9.3 | |
| Weight per Metre | +/- 5% of nominal (individual bar) | kg/m | IS 1786:2008 Cl. 6 |
| Yield Strength — E250 (Structural) | ≥ 250 (t ≤ 20 mm) | N/mm2 (MPa) | IS 2062:2011 Table 2 |
| UTS — E250 (Structural) | ≥ 410 | N/mm2 (MPa) | IS 2062:2011 Table 2 |
| Percentage Elongation — E250 | ≥ 23% | % | IS 2062:2011 Table 2 |
High Strength Deformed Steel Bars and Wires for Concrete Reinforcement — Specification (Fourth Revision)
Hot Rolled Medium and High Tensile Structural Steel — Specification (Seventh Revision)
Metallic Materials — Tensile Testing at Ambient Temperature (Third Revision)
Method for Bend Test for Steel Products (Fifth Revision)
Plain and Reinforced Concrete — Code of Practice (references steel quality requirements)
AIMIL AIM-600-MU
600 kN (60 tonne) capacity with computerised data acquisition for stress-strain plotting
CalibratedAIMIL clip-on extensometer
Gauge length 5.65 x sqrt(A) as per IS 1608, least count 0.01 mm, for accurate elongation measurement
CalibratedMandrel set for UTM
Mandrel diameters 2d to 8d (where d = bar diameter) covering 8 mm to 40 mm TMT bars per IS 1786
CalibratedEIE Instruments
Includes bending jig, hot-air oven (100 deg C ageing), and re-bending fixture per IS 1786 Cl. 9.3
CalibratedMitutoyo 300 mm
Least count 0.01 mm for cross-section and rib measurement
CalibratedEssae DS-252
30 kg capacity, least count 1 g, for weight-per-metre determination
CalibratedSteel samples are received at our Pinjore laboratory with details of the manufacturer, grade, lot/heat number, bar diameter or section size, and project name. For TMT bars, a minimum of 3 bars of 600 mm length per diameter per lot is required per IS 1786. For structural steel, test coupons are cut from representative locations on the member. Each sample is given a unique lab identification number for traceability.
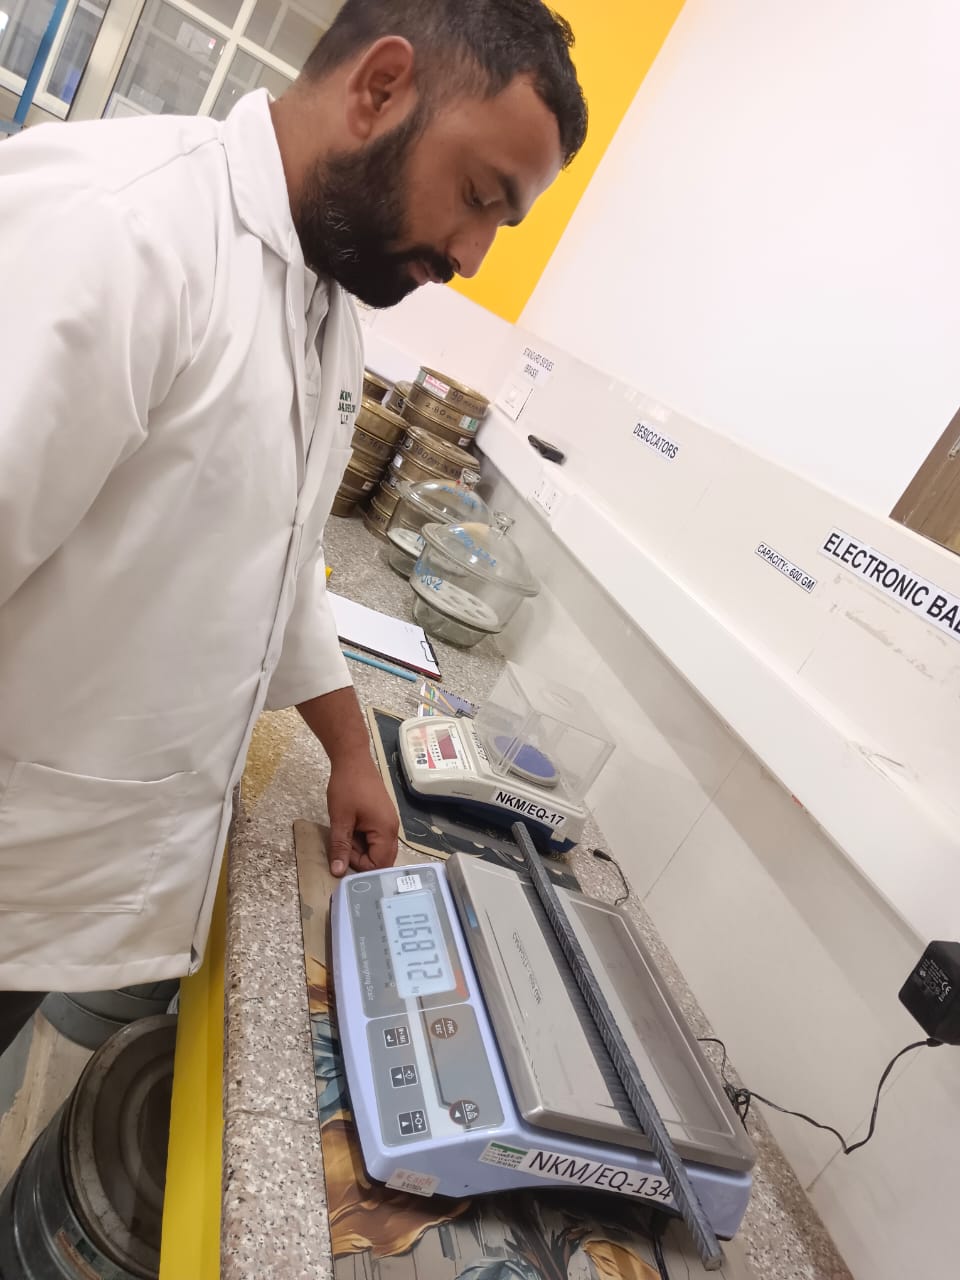
The actual diameter of each TMT bar is measured at three points using a digital vernier calliper, and the cross-sectional area is computed from the average. The bar length is measured, and the sample is weighed to calculate weight per running metre. This value is compared against the nominal weight per IS 1786 to check for underweight bars. For structural steel, plate thickness and section dimensions are verified against IS 2062 tolerances.
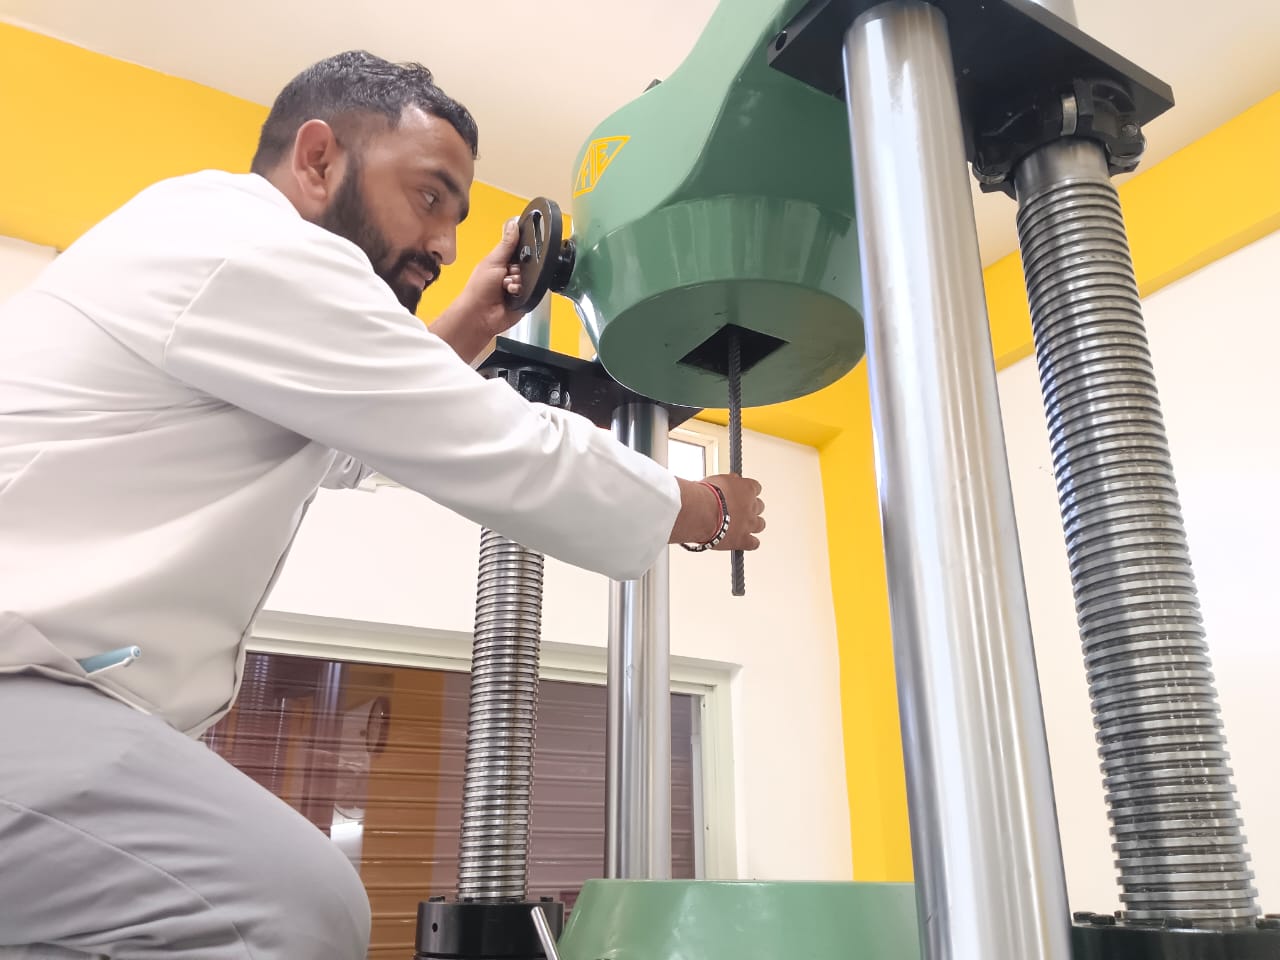
The specimen is mounted in the jaws of the 600 kN Universal Testing Machine. An extensometer is attached over the gauge length (5.65 times the square root of cross-sectional area, as per IS 1608). The machine applies a continuously increasing tensile load at a controlled strain rate. The system automatically records the complete stress-strain curve, identifying the 0.2% proof stress (yield strength), ultimate tensile strength, and percentage elongation at fracture.
For the bend test, a separate specimen is bent through 180 degrees around a mandrel of specified diameter (for example, 4d for Fe 500D bars up to 20 mm) per IS 1599. The bent portion is visually inspected for cracks or fractures. For the re-bend test per IS 1786, another specimen is bent through 135 degrees, aged in an oven at 100 degrees Celsius for one hour, cooled, and then bent back through 22.5 degrees. The bar must show no cracks after this procedure.
The recorded stress-strain data is analysed to extract yield strength, UTS, UTS/YS ratio, and elongation values. These are compared against the minimum requirements of IS 1786 (for the declared TMT grade) or IS 2062 (for the declared structural steel grade). Any deviation from specification is flagged. Bend and re-bend results are recorded as pass/fail with photographic evidence where applicable.
The final test certificate includes the complete tensile test results (yield strength, UTS, UTS/YS ratio, elongation), dimensional check data, weight per metre, bend test outcome, and re-bend test outcome. The stress-strain curve is attached as an annexure. Reports are issued under NABL accreditation with unique certificate numbers and delivered as digitally signed PDFs. Hard copies are dispatched on request.
Steel bars testing and structural bars testing are integral components in modern civil engineering and construction. These materials are crucial for providing the necessary strength and durability to reinforced concrete structures such as buildings, bridges, roads, and industrial plants. Steel bars primarily serve as reinforcement, helping concrete withstand tensile forces and improving the overall mechanical properties of structures.
Steel bars come in various forms and grades to suit different construction applications. Reinforcing steel bars (rebars) are used to strengthen concrete, whereas structural steel bars are used to build beams, columns, and frames that support the structure. Given their essential role, it is imperative to ensure the quality, strength, and reliability of these materials through comprehensive testing.
This report provides a detailed analysis of steel bars and structural bars, the testing methods employed to evaluate their properties, the reference codes that govern these tests, and the overall benefits of these testing procedures. It also highlights the importance of proper testing in ensuring the safety and efficiency of steel bars in construction projects.
Steel bars are classified based on their function and the materials from which they are made. The main types of steel bars used in construction are reinforcing steel bars and structural steel bars.
Reinforcing steel bars, also known as rebars, are essential for the reinforcement of concrete structures. Concrete, while strong in compression, is weak in tension. Rebars provide the tensile strength needed to resist the internal stresses that arise from applied loads.
Rebars come in different grades, which reflect their yield strength, or the stress at which they begin to deform permanently. The most common grades of rebars are:

Rebars are manufactured in varying diameters and lengths and may have deformations on their surface (e.g., ribs or indentations) to improve bonding with concrete.
Structural steel bars are designed to provide the framework for load-bearing elements in buildings and other structures. These bars come in a variety of shapes, including angles, I-beams, channels, and flat bars, and they are made of mild steel, carbon steel, or stainless steel, depending on the project’s requirements.
Each type of structural steel bar is tailored to a specific function, and its properties are chosen based on the stresses and load-bearing needs of the structure.
The performance of steel bars is critical to the safety and longevity of the structure. Steel must be tested to ensure it possesses the required mechanical, chemical, and physical properties. Below are the most common tests conducted on steel bars:

Reference Codes:
Reference Codes:
Reference Codes:
Reference Codes:

Reference Codes:
Purpose: Measures resistance to indentation and wear
Using Brinell, Vickers, or Rockwell methods, we measure how resistant the steel surface is to penetration. Higher hardness generally indicates greater strength.
Reference Codes: ASTM E10 (Brinell), ASTM E92 (Vickers)
Reference Codes:
Reference Codes:

The testing of steel bars is governed by a range of international and national standards. Some of the most important reference codes for steel bars include:
These codes are crucial in ensuring that steel bars meet the necessary mechanical, chemical, and physical properties for their intended use in construction.
Contact Us for Steel Bar and Structural Steel Testing →
Highway & Road Construction – Testing for NHAI, state highway projects per MoRTH specifications
Fe415 has a minimum yield strength of 415 MPa while Fe500 has 500 MPa. Fe500 is stronger and allows for reduced steel quantity in design, but requires more careful bending. Both grades are tested per IS 1786 standards at our laboratory.
Standard testing including tensile test, bend test, and weight per metre typically takes 3-5 working days. Chemical composition analysis may take additional time. Express testing is available for urgent projects.
For tensile and bend tests, we typically require 3 samples of 600mm length for each diameter and heat number. For chemical analysis, a small piece of approximately 50 grams is sufficient. Contact us for specific requirements.
Yes. Our NABL-accredited test reports (Certificate No. TC-14144) are accepted by NHAI, CPWD, state PWDs, municipal corporations, and all government agencies. They meet MoRTH specifications for highway projects.
The bend test verifies that steel bars can be bent during construction without cracking. Rebars are frequently bent for hooks, cranks, and stirrups. A bar that passes the bend test (usually 180° bend around specified mandrel) has adequate ductility for construction use.
We use Optical Emission Spectrometry (OES) to analyze the elemental composition of steel. This identifies the percentage of carbon, manganese, silicon, sulfur, phosphorus, and other elements. Results are compared against IS 1786 limits to verify compliance.
Common reasons for failure include insufficient yield strength, excessive elongation or inadequate elongation, cracking during bend test, incorrect chemical composition, and weight per metre outside tolerance limits. We provide detailed reports identifying specific non-conformances.
Our comprehensive testing requires laboratory equipment and controlled conditions. However, we offer sample collection services where our team visits your site to collect properly identified samples for testing at our facility.
Steel bars, whether used as reinforcing elements in concrete or as load-bearing structural components, are fundamental to the integrity of modern infrastructure. Their primary function is to provide the necessary tensile strength and support for structures that are exposed to a wide range of mechanical and environmental stresses. The role of these materials in reinforcing concrete or in forming structural elements ensures that buildings, bridges, highways, and other essential infrastructure can endure the forces applied over their lifespan. As a result, the quality, strength, and reliability of steel bars directly impact the safety and performance of the entire structure.
Comprehensive testing is paramount in ensuring that steel bars meet the required specifications and standards, and that they possess the necessary mechanical, chemical, and physical properties for their intended use. Testing methods such as tensile tests, bend tests, impact tests, hardness tests, and corrosion resistance tests, provide essential data about the material’s ability to perform under real-world conditions. This data is critical in preventing failures, reducing the risks associated with construction, and ensuring that the steel bars used in the project will last for many years without degradation or failure.
The use of internationally recognized reference codes such as ASTM, IS, BS, and ISO standards ensures that testing procedures are consistent, reliable, and meet the highest quality benchmarks. These codes not only provide guidelines for the testing of steel bars but also establish parameters for acceptable limits, ensuring that only materials that meet or exceed these criteria are used in construction projects. Compliance with these standards is not only a regulatory requirement but also a moral imperative to ensure the safety of workers, the public, and the long-term viability of structures.
In addition to safety and regulatory compliance, the benefits of testing steel bars extend to cost efficiency and the longevity of structures. Proper testing can prevent the use of defective or substandard materials, thus avoiding costly repairs or replacements down the line. It ensures that the materials used will perform as expected, which leads to cost savings, fewer disruptions during the construction process, and a reduction in the risk of costly failures or legal issues. Furthermore, testing for durability against environmental factors such as corrosion, temperature variations, and mechanical wear helps ensure that the steel bars used will continue to perform well over the life of the structure, reducing the need for frequent maintenance or early replacement.
The need for testing steel bars also becomes increasingly important as new steel alloys and technologies are developed. While these innovations can offer improved performance, it is critical to rigorously test these new materials to ensure they meet the same high standards as traditional steel bars. Additionally, as construction techniques evolve and new challenges arise, such as heightened environmental conditions or novel load-bearing requirements, continuous testing and adaptation of new testing methods will be essential in maintaining the reliability and safety of steel bars in modern construction.
In conclusion, steel bars are irreplaceable in the modern construction industry, and their testing is crucial for ensuring the integrity, safety, and longevity of structures. The rigorous testing processes, underpinned by industry standards and reference codes, allow engineers, architects, and construction professionals to confidently select materials that will perform optimally under the expected conditions. The need for these testing procedures goes beyond just regulatory compliance; it reflects a commitment to the safety of communities, the sustainability of infrastructure, and the overall quality of the built environment. Thus, proper testing of steel bars is not just an option, but a necessity that helps safeguard the future of construction.
Given the importance of steel bars in construction, rigorous testing is not just a regulatory requirement but a vital step to ensure the quality, reliability, and longevity of our infrastructure.


Our steel test reports carry NABL accreditation (ISO/IEC 17025:2017) and are accepted by NHAI, state PWDs, municipal corporations, and courts for contractual compliance and dispute resolution.
Our AIMIL 600 kN Universal Testing Machine produces complete stress-strain curves with digital data acquisition — not just pass/fail results. This gives structural engineers the actual yield plateau, strain-hardening behaviour, and fracture characteristics of the steel.
We test Fe 415, Fe 500, Fe 500D, Fe 550D TMT bars from 8 mm to 40 mm diameter, as well as E250 and E350 structural steel plates, angles, channels, and beams per IS 2062. One lab for all your steel testing needs.
For urgent site requirements, we offer same-day tensile and bend testing with reports delivered within 24 hours. This prevents construction delays caused by waiting for material clearance.
Every TMT bar test at NKMPV includes weight-per-metre verification at no additional cost. Underweight bars — a widespread quality concern — are immediately flagged so you can address the issue with your supplier before the steel enters the structure.
Coverage
Wherever your project is, there are two ways to work with NKMPV on Steel Bar Testing.
For field work, our engineers and instruments mobilise anywhere in India — highway corridors, bridges, plants and greenfield alignments included.
Distance is not a constraint for laboratory testing. Send samples to our Pinjore laboratory and receive the digital report on completion — the route most of our out-of-region clients use.
These are locations where we have completed projects — not the boundary of our service area. We mobilise across India on request. See full coverage & project locations →
Steel Bar Testing is carried out to IS 1786:2008, IS 2062:2011, IS 1608:2005 and IS 1599:2012, as listed in the Applicable Standards section of this page. Tell us the specification your project must comply with and the quotation will state the standard the work follows.
Our laboratory is at Pinjore, Haryana, within same-day reach of Chandigarh, Panchkula, Mohali, Ambala and the wider Tri-City. If you are further away, distance is not a constraint: our field team travels to site anywhere in India for on-site work, and for laboratory tests you can courier samples to the Pinjore lab and receive the report digitally. Clients across Punjab, Haryana, Himachal Pradesh, Delhi-NCR, Uttarakhand, Rajasthan, Uttar Pradesh, Jammu and Kashmir and Ladakh already work with us this way.
Yes. NKMPV operates pan-India. We have delivered projects across Chandigarh, Panchkula, Mohali, Ambala, Karnal, Kurukshetra, Yamunanagar, Hisar and beyond, and we mobilise to greenfield and remote corridors on request. The 18 locations listed on our site are the places we have already worked — not the limit of where we go.
Send us the project details — location, quantity, and the standard you need to comply with — and you get a written quotation, usually within one working day. Pricing depends on sample count, site access and mobilisation distance, so we quote per project rather than publishing a fixed rate. Call +91-82953-60108 or use the quote form; every quotation states the applicable IS/IRC standard.
Need Steel Bar Testing for your project?